Your opening
State whether measurements describe the opening or the door leaf. Include the unit and wall thickness.
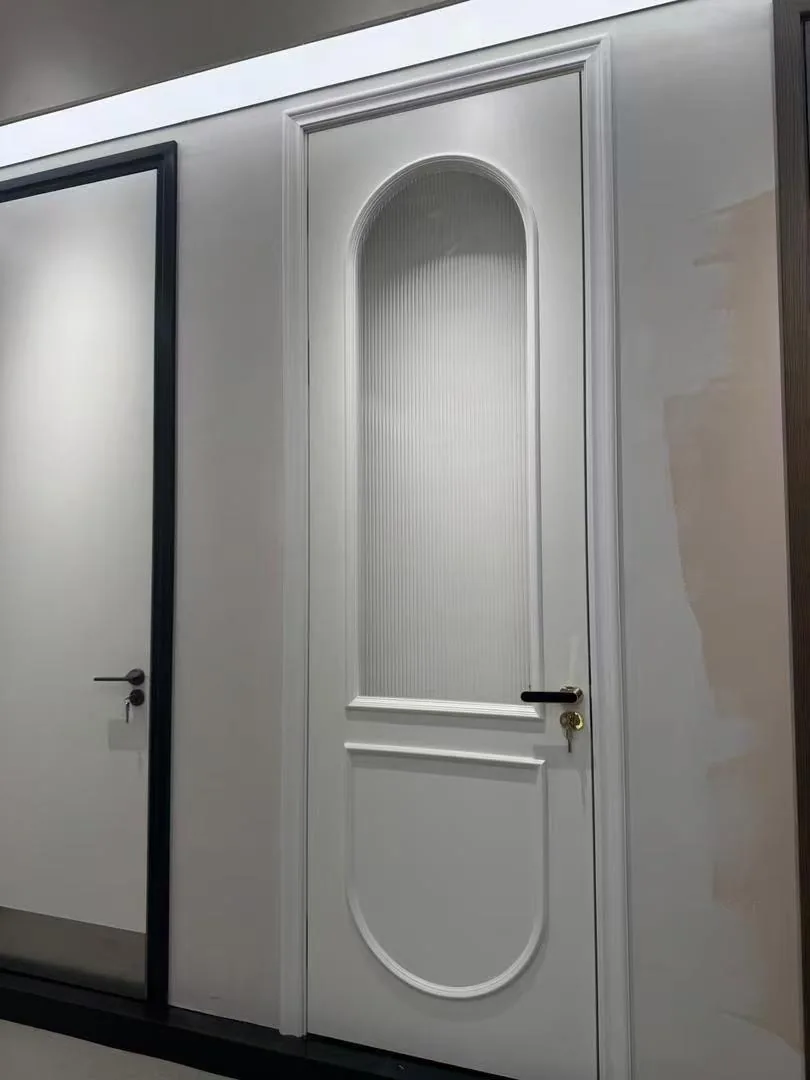
SCULPTED / D02
Soft curves within a restrained panel design.
Discuss the relief profile, surface finish and the proportions of your design.
No fire, acoustic, security or exterior-use rating is inferred from this image. Share your project requirements for review.
MAKE THE BRIEF USEFUL
State whether measurements describe the opening or the door leaf. Include the unit and wall thickness.
Choose a reference tone and describe the surface treatment or sample you need.
Country, project use, approximate quantity and target delivery requirements.
LET’S MAKE IT SPECIFIC
Your country, approximate quantity and a reference design are enough to start a brief.